Laura Ingalls Wilder’s Little House books defined frontier life for generations. Kids imagined huddling in a drafty log cabin while Pa chopped wood and Ma fought off blizzards. That cabin was humble. Rough-hewn. Built by hand with a hatchet and sheer stubbornness.
Modern log cabins look nothing like that.
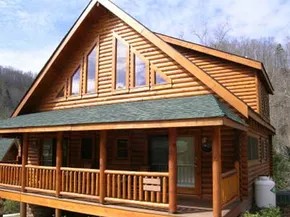
Today’s versions boast polished hardwood floors, cathedral ceilings, and 5,000 square feet of living space. They have solar panels, septic systems, and energy-efficient picture windows. They aren’t just romantic retreats anymore. They are high-tech, individualistic housing options. And you don’t need Pa’s axe skills to build one.
You just need a log cabin kit.
Why Choose a Log Cabin Kit Over Traditional Building?
Pa Ingalls hauled logs from the forest. He fetched glass panes from town. A log cabin kit flips that script. The work is already done.
Logs are pre-notched. Some kits even pre-assemble walls. Frames are cut to size. Windows fit right in. You aren’t building a shelter from scratch; you are assembling a home.
But it’s not just about ease. It’s about connection. Log cabins still offer that raw link to nature. The texture. The smell. The pioneer spirit. Just without the malaria or grizzly bears.
Before you buy, you need a plan.
What to Ask Before Buying a Log Cabin Kit
Don’t just pick the prettiest brochure. Think about your land. Think about your budget. Think about your sweat equity.
- Property quirks: Are you dealing with steep slopes? Dense trees?
- Labor: How much work can you actually do? Can you dig a basement, or are you sticking to a slab?
- Size: Do you need three bedrooms or a cozy studio?
- Cost: Look beyond the kit price. Factor in foundation, utilities, and long-term heating bills.
- Codes: Check local zoning laws. Some areas hate DIY structures.
Understanding construction methods helps you avoid headaches later.
Which Log Cabin Construction Method Is Best?
Not all logs are created equal. The way they fit together determines how well your house holds heat, fights pests, and stays standing.
Scandinavian (Swedish Cope)
Each log has a shallow, rounded groove running its length. It looks like a cookie with a bite taken out. This groove lets logs nestle tightly together. No chinking needed. Airtight. Stable.
Canadian (V-Groove)
Similar to Scandinavian, but the groove is a sharp V. It looks like a pie slice missing a chunk.
* The problem: V-grooves are prone to splitting at the peak. If a log splits, it shifts. That shift compromises the wall above it.
* The risk: The open V shape invites termites and mice.
Chinked Construction
This method leaves gaps between irregular logs. You fill those gaps with chinking material. It’s less precise but allows for more natural log shapes.
Log Shapes and Corners
You aren’t limited to round logs.
– D-Style: Flattened on one side for easier nailing.
– Appalachian Square: Cut into perfect rectangles.
– Corners: Choose saddle notch (like Lincoln Logs), dovetail, or butt-and-pass.
The Real Appeal: Building Your Own Home
The Log Home Builders Association says a log cabin is either the best home in the world or the worst. The difference? How you build it.
Advantages of a Kit
1. Legacy: You are building something tangible. Not a McMansion. Not a cookie-cutter tract home. A structure with soul.
2. Simplicity: You don’t need to be a master builder. You need a ladder, a hammer, a power drill, and patience.
3. Support: Kit companies offer customer service. Get stuck? Call them.
4. Low Impact: No massive cranes. You can build around existing trees. Minimal disturbance to wildlife.
5. Efficiency: Log walls retain heat better than many modern materials. Add a wood stove, solar panels, or a composting toilet, and you can live off-grid comfortably.
It’s real-life Lincoln Logs. But you sleep in it.
Why two-story log cabin kits save money on roof costs
Roofing eats budget. Fast. That is why a two-story log cabin often costs less than a single-story structure with the exact same square footage. You cover the same living area but halve the roof footprint. A modest two-story, two-bedroom model might land between $30,000 and $40,000. Compare that to a sprawling single-story layout where the roof trusses and shingles run rampant. The math works if you stack vertically.
But price is a trap if you look only at the sticker. Labor is the real variable. If you swing the hammer, you save thousands. If you hire out, the kit price parity with conventional housing vanishes quickly. Some small cabins start around $7,500. That sounds like a steal. It is, until you realize that number rarely includes the foundation, the utilities, or the sheer sweat equity required to raise the walls.
The hidden risks of machine-peeled log cabin kits
Adaptability is nice. Code compliance is safer. But the wood itself tells a complicated story.
Many kit providers use a lathe to smooth logs into uniform cylinders. The industry calls this machine peeling. Critics in the Log Home Builders Association call it turning your home into giant dowels. The logs fit together predictably. Yes. But they lose their natural armor.
Removing the bark and surface irregularities strips away the wood’s defense against rot. It makes the cabin vulnerable to termites. It makes it vulnerable to moisture. You might need to treat those smooth walls with chemical sealants every few years. That helps the wood. It might hurt your lungs. Respiratory issues from volatile organic compounds in sealants are no joke. And it kills the ecological appeal. You wanted a natural home. Now you are maintaining a chemical barrier.
Then there is the look. Character lives in the imperfections. Machine-peeled logs are sterile. Think of the difference between cinderblocks and genuine masonry. Or linoleum and tile. You lose the personality of the tree. You get uniformity. You get a factory feel.
Are log cabin kits actually cheaper than buying materials separately?
Surprisingly, cost can be a disadvantage here too.
When you buy a kit, you buy a bundle. Suppliers mark up materials to make a profit. They bundle convenience with price inflation. If you trust your own ability to source lumber, windows, and doors, you might pay less buying components individually. Customization helps too. Kits are rigid. If you want a specific window size or a custom door, the kit markup feels heavy.
Need support but want to save cash? Look at a walls-only system. Often called panelized cabins, these give you modular wall sections—usually four feet wide. The logs are fitted. You buy and install the windows, doors, and roof. It splits the labor. It keeps costs down. It gives you control.
Should you act as your own general contractor for a log cabin?
Before you break ground, ask yourself: Am I ready to supervise this mess?
Building is not just assembly. It is permits. It is inspections. It is weather delays that rot your schedule. It is asking your family to live in a construction zone. It is stressful. It is messy.
Handing those duties to a professional costs more upfront. But it buys sanity. It buys speed. It ensures the structure holds up when the blizzard hits. When the wind howls and you suspect a grizzly is testing the perimeter, you want to know the walls are solid. Not just assembled. Solid.
Do your research. Talk to log home associations. Talk to owners who have lived in these structures for decades. Shop around. The kit might be the path. Or it might be the trap. Only you can decide which tool fits your hands.